Saturday, July 9, 2011

An Optimum Mix Design of High Strength Concrete using Genetic Algorithms

High-strength concrete (HSC) is a highly complex and evolving construction material. Careful selection of constituent materials must be employed to successfully proportion HSC mixtures. A guide for proportioning HSC by the American Concrete Institute (ACI) is available but the guide provides only a general idea of the proportions of the various components for HSC production. Presently, batching companies produce different trial mixes using the ACI guide and some trial and error considering the observed effect of each constituent material to the strength development of HSC in order to attain a target concrete strength. This method, however, requires plenty of mix design experimentation that is costly and time consuming. Through the years, trial mixes of HSC of various strengths have been compiled by batching companies. These trial mix data may be useful in deriving optimum mix designs of HSC.

This study explored the use of genetic algorithms (GA) in deriving optimum mix designs for HSC using data collected from a batching company. Three hundred ninety-six (396) HSC trial mixtures were analyzed to derive empirical equations for strength and slump which were adapted as GA fitness functions. The GA program generated optimum preliminary designs for concrete strengths in the range of 7,000 psi (48 MPA) to 10,000 psi (69 MPa) depending on the type of sand and whether silica fume is present or not. In-situ adjustments for the dosage of admixture and amount of water were applied to the GA preliminary mix designs to account for the moisture content and absorption of the aggregates. These mix designs were verified by implementing the mixture with in-situ adjustments and testing the concrete cylinders for compressive strength. The target values for strength and slump were obtained. Cost comparison also showed that the GA-HSC mix designs yielded lower material cost than the mix designs provided by the company indicating a near optimal and more economical mix design.
This is the undergraduate thesis of Iris Mae M. Malabatuan, Bertrand B. Teodosio and Analyn C. Yee Concepcion at Department of Civil Engineering, De La Salle University, Manila. CE faculty, Engr. Alden Paul Balili, who also completed his MSCE thesis on GA with application to RC Frames was a co-adviser of the group and his GA program was used in the thesis. The thesis group is a finalist for the 2011 Gold Thesis Award for the Structural Engineering Division.

ACKNOWLEDGEMENT:
The group members and the advisers wish to express their gratitude to D. M. Consunji, Inc. and its current president, Mr. Jorge A. Consunji, for granting the request to obtain concrete mix design data.

Monday, June 6, 2011

Beware of Tsunami!

Beware of Tsunami (6:30 min)

A tsunami is chain of fast moving waves that can be triggered by an earthquake. On Dec. 26, 2004, an earthquake generated a large tsunami hitting many countries around the Indian Ocean. Among the countries affected were Indonesia, India, Thailand, Malaysia and Sri Lanka. Communities near coastal areas are highly vulnerable to tsunami. The most recent earthquake and tsunami that struck Fukushima, Japan is another reminder about the effects of a tsunami in coastal areas. Hence, public awareness about the impact and mitigation of tsunamis must be promoted.


This video is part of the  Understanding Earthquakes and Disasters: Photo-Video Presentations,” a project funded by the DLSU-Manila University Research Coordination Office (URCO).

Thursday, June 2, 2011

QuakeBasics Photo-Video

Quake Basics photo-video presents basic concepts and definitions related to earthquakes such as plate tectonics, types of faults, focus, epicenter, locating an epicenter,  magnitude, intensity, various types of seismic waves – body and surface waves. The presentations also shows the various hazards related to earthquakes.


This is part of the "Understanding Earthquakes & Disasters" : Photo-Video Presentations, "  a project funded by the DLSU-Manila University Research Coordination Office (URCO).

Friday, April 8, 2011

Oreta TIMBER Awards 2011

At the end of the school term,  I recognize the perfromance of the students in accomplishing the requirements in our Timber Design and Laboratory class through what I dubbed as the "ORETA TIMBER AWARDS." The requirements in the laboratory course are: (1) A Field Visit to a Lumber Yard, Construction Site or Timber Structures, (2) A Field Visit to the Annual WolrdBEX, (3) Design of a Wood Floor Framing System, (4) Design of a Wood Roof Framing System, and (5) Research on a Topic Related to Wood. There is actualy no prize just a recognition. This year's awardees are:
In my Timber Design Lecture, the students are tested on their understanding of concepts, equations and code specifications on wood design through quizzes and exams. A student who excels in the exams is usually named as "Most Promising Structural Engineer." This year, Bertrand Teodosio gets the award specifically for getting a perfect score in the final exam including the bonus problem. He is Mr. 110%. Still Bertrand had to work harder - be more assertive - to realize that promise.

Wednesday, March 23, 2011

Popsicle-Stick Bridge Testing 2011

At the 7th DLSU Bridge Building Competetion, the bridges were tested using a UTM at De La Salle University-Manila CTM Lab. Two steel bars were placed on the bridge deck. Then a steel frame was placed on top of the steel bars. The load was applied on the steel frame until failure. Date of Testing: March 19, 2011. This competetion was organized by the Civil Engineering Society and was participated by students from PLM, TIP, Mapua, EARIST and DLSU.

Watch the video below. The failure of this bridge was brittle. Kaboom!


Sunday, March 20, 2011

Amazing Popsicle-Stick Bridges 2011

Slide Album: Popsicle Stick Bridges
Here is a slide show of the popsicle stick bridges that were submitted to the 7th Bridge Building Competition organized by the Civil Engineering Society at De La Salle University - Manila, Philippines. Thirty-three entries competed for the Strongest Bridge, Stiffness Champion and Best Design (Aesthetics).
Congratulation to the winners:
Strength Category: Winner - Bridge 21 (PLM)
Stiffness Category: Champion - Bridge 21 (PLM)
Stiffness Category: Runner-up - Bridge 22 (PLM)
Aesthetic Design Category: Winner - Bridge 20 (TIP)

Saturday, March 19, 2011

7th Bridge Building Contest - Best in Aesthetic Design

The winning bridge from the TIP Team

The 7th Popsicle-Stick Bridge Building Contest organized by the Civil Engineering Society of De La Salle University was held on March 19, 2011. One of the highlights of the contest was the judging of the bridges based on aesthetic design. The criteria includes originality, innovativeness, craftmanship and practicality. The judges were lead by Engr. Mario Lualhati (PICE-LNM President), Dr. Amelia Marquez (PICE-LNM Secretary) and Engr. Mike Baylon (DLSU Alumnus and FEU-East Asia College faculty). Technological Institute of the Philippines (TIP) won the aesthetic design category out of the 33 brige entries. Marvelous!


Tuesday, February 1, 2011

The Water Tour

The National Research Council of the Philippines (NRCP) organized a tour of Manila Water's Lakbayan Center at Balara, Quezon City last Jan. 28, 2011. It was an educational tour wherein lectures and video presentations about Manila Water, Path of Pat Tubig (The Mascot of Manila Water), Waste Water Treatment and Manila Water's Ondoy Activities were presented. Indeed, the lectures were enlightening. After the lectures - you will crave for Manila Water's tap water which you will realize is clean and refreshing.

The highlight of the tour is the pledging of the participants to protect the environment by signing a tumbler with some tips on environmental protection such as:
  • Re-use this drinking bottle
  • Practice proper waste disposal
  • Plant a tree
  • Support water recovery efforts so that clean water can go back to our rivers
After signing your name on your tumbler, you post a sticker leaf with your name on the wall of the Lakbayan center. After this we had a site visit of the UP STP and La Mesa Dam.

If you want to know more about water - then arrange a tour at the Lakbayan Center at Manila Water.

Tuesday, November 16, 2010

Simple Beam Deflections


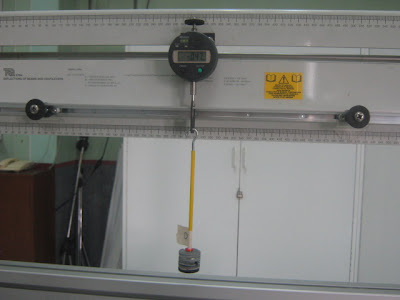
The STR4 assembly is aimed to investigate and visualize the deflection of simple beams and cantilevers. In this experiment, hanger and masses are applied on the beam and the deflection at a specific point of the beam is measured by a transducer and displayed on a digital dial test indicator.

One experment that we conducted using the STR4 was on simple beam deflections. Specifically, this experiment aims:
  • To determine the maximum deflection of a simple beam with length, L, due to a concentrated load P with varying magnitude applied at mid span.
  • To find the relationship between the maximum deflection and a point loading, P, applied at mid span.
  • To compare the maximum deflections of two types of beams with different materials and cross-section properties and determine the effect of these properties on beam deflection.

Each group was assigned a specific length of the beam and two types of materials to test. There were three types of materials available for testing: Aluminum. Brass and Steel.

The maximum or midspan deflection were measured for varying midpsan load. Graphs showing both the experimental and theoretical deflections were drawn and compared. The figures below show a comparison of the deflections for the three types of materials. The steel beam has the least deflection while the Aluminum beam has the largest deflection. The theory of elastic deflection of beams was confirmed through the experiment.


Monday, October 25, 2010

Theory of Structures Laboratory - Moment in a Beam

A new laboratory course in Theory of Structures was introduced in the DLSU BSCE curriculum. In this course, students perform laboratory experiments using TecQuipment Strucures Apparatus to investigate the behavior of simple structural members.
The first equipment used was the STR2 Moment in a Beam Apparatus. In this experimental set-up, hanger and masses are applied at specific points of the beam. There is a “cut” on the beam where the bending moment can be computed by measuring the force sensor (F) with a moment arm d from the cut. The experimental moment is equal to F times d.
The students performed two experiments using STR2. Expt. No. 1 investigated the relationship of the Moment with varying point load. A point load with increasing magnitude was applied on the beam and the Moment at a "cut" was observed. In Expt No. 2, the students observed the Moment at the "cut" when a moving load with constant magnitude was applied on the beam. They were able to derive an experimental influence line and compared with the theory.

Wednesday, August 4, 2010

Advocacy Guide for the Campaign for Safe Schools and Hospitals


“Awareness is the first step towards action” . This is the main rationale for the One Million Safe Schools and Hospitals Advocacy Guide. This primer aims to raise the awareness of the primary stakeholders of schools and hospitals - the young children, teachers, parents, medical doctors, nurses, technicians, administrators, government and the public on the urgency of making schools and hospitals safer especially in hazard-prone regions. The guide presents in simple terms the concepts of safety, hazard, vulnerability and risk and provides the reader key questions for self assessment and reflection regarding the safety conditions of his/her school or hospital. Once the need for safer schools and hospitals is appreciated, the reader will be motivated to make a pledge in the One Million Safe Schools and Hospitals Campaign to create a demand to make our schools and hospitals safer.


Read the One Million Safe Schools and Hospitals Advocacy Guide and learn more on how you can contribute in making schools and hosptials safer. Visit the campaign website at http://safe-schools-hospitals.net/.

Monday, July 19, 2010

Seismic Conceptual Design of Buildings

Here is a useful slide presentation on Basic Principles on Seismic Design which can be downloaded from www.slideshare.net.

Sunday, June 20, 2010

Structural Engineering in the Philippines


The following article can be found at the Electronic Encyclopedia of the National Research Council of the Philippines:

Structural engineering is a field of specialization in civil engineering which deals in the analysis and design of structures such as houses, buildings, towers, and bridges. A structure is a system of various types of structural elements such as beams, columns, walls, trusses arches and plates. Analyzing a structure involves representing a real structure and forces by a mathematical model and determining the critical internal forces and effects such as axial forces, shear forces, bending moment and deflections that are needed in design. Designing structures, on the other hand, requires that the structural engineer satisfies the requirements for strength, serviceability and economy.
For the protection of public life and property, the design of structures and the preparation of structural plans for their construction have to be controlled and regulated. In the Philippines, the National Structural Code of the Philippines (NSCP) is adapted as the referral code for structural design. The NSCP prescribes the minimum requirements in terms of strength, serviceability and ductility of buildings and other structures.

There are two volumes of the NSCP – Volume 1 is for Buildings, Towers and Other Vertical Structures and Volume 2 is for Bridges. Although many provisions of the NSCP have been derived from codes developed in the United States like the Uniform Building Code (UBC), ACI code of the American Concrete Institute and codes of the American Society of Civil Engineers (ASCE), however, there also provisions that are adapted to Philippine conditions such as those related to wind loading, seismic design and timber design. The NSCP is continuously updated and published by the Association of Structural Engineers of the Philippines, Inc. (ASEP).

The Association of Structural Engineers of the Philippines, Inc. (ASEP) was incorporated by 32 charter members in September 1961 with Ambrosio Flores as the founding president. Among the past ASEP presidents were Abelardo Carillo, Angel Lazaro Jr., Lauro Cruz, Cesar Caliwara, Octavio Kalalo, Ernesto Tabujara, Primo Alacantara and Ernesto de Castro. Aside from the NSCP, ASEP also published the Steel Handbook, Earthquake Design Manual, Proceedings of the ASEP International Conventions and other Conferences such as the Asia Conference on Earthquake Engineering (ACEE). After the 1990 Luzon Earthquake, ASEP also initiated the Disaster Quick Reaction Survey Teams for rapid documentation and assessment of structural and geotechnical damage to buildings, bridges and other structures after a disaster. ASEP collaborated with the Philippine Institute of Civil Engineers (PICE) in the Disaster Quick Reaction Program (DQRP). In July 28, 2006, the National Disaster Coordination Council (NDCC) of the Philippine Government recognized the efforts of ASEP and PICE through the Gawad Kalasag Award.

In 2006, the PICE amended its by-laws creating five specialty divisions – one of them is Structural Engineering. Membership in the specialty divisions is open to Life members or Fellows in good standing of the PICE. A specialty examination is required for admission in the specialty divisions starting January 2008.

Friday, April 30, 2010

Recognizing Students' Outstanding Performance in Timber Design


The term has just ended at DLSU. To inspire my students who will soon graduate and become civil engineers, I presented recognition awards which I named Timber Awards in my class in Timber Design. The awardees were:
  • Jonathan Salumbides (Molave Structural Engineer Award) for outstanding analytical skills in Timber Design Exams and Quizzes
  • Jet Tugado and El Rey Morales (Yakal Structural Design Award) for outstanding design projects in the Timber Design Laboratory
  • Ammer Ali, Nieman Mayo and Aizel Llanes (Narra Group Research Award) for outstanding field and library research projects and teamwork

I presented a simple memento - a ceramic coaster - which they can display or use while they drink coffee while working as a civil engineer. Congratulations and hoping for a bright future.

Thursday, April 15, 2010

Are our schools and hospitals SAFE?


*SAFETY FIRST: Are our schools and hospitals safe? What can be done to make schools and hospitals safer?

Safety is a human concern – this concern must be taken more decisively by school and hospital communities given that they are in the business of caring for the young and in preserving lives. It is a concern that must be taken seriously and strive continually to achieve at all times especially during emergencies. A school or hospital and the highly vulnerable occupants – the children and the sick - are best protected by ensuring that the physical environment – the buildings, surroundings and facilities are safe, and secured by implementing regular maintenance of physical facilities and by preparing a systematic and well-documented safety and disaster preparedness plan.

Safety Check: Are the basic conditions and necessities in place in your school or hospital to provide for the health, security and safety of the occupants? Take a walk around your school campus or health facility and observe the items listed in the checklist. After this brief safety check, ask yourself the following questions: Is my school or hospital safe? What policies and actions should be done to improve the safety conditions in my school or hospital?

A Sample Checklist on Basic Safety Requirements

  • Is water suitable for food preparation and drinking available?
  • Is water suitable for personal hygiene and cleaning available?
  • Is adequate lighting in all areas of the building and surroundings provided?
  • Is a manual fire alarm system in place?
  • Are fire extinguishers found in corridors, exit routes and high risk rooms?
  • Are floors clean, non-slippery, without splinters and holes?
  • Is there access for the disabled?
  • Are corridors are wide and spacious, free from obstructions especially during an emergency?
  • Are roofing materials completely and securely fastened and leak proof?
  • Can room doors be opened from the inside for emergency exit purposes?
  • Are stairways safe with adequate secured railings?
  • Are electrical wires and cables properly fastened and secured?
  • Are doors securely attached to jambs?
  • Are entrance and exit points secured?
  • Are proper exit markings provided to assist people that are not familiar where exits/ emergency exits are located?
  • Are combustible and hazardous chemicals and gases safely and appropriately located?
  • Are functional electrical and emergency lights with battery back-up in all critical areas available especially in hospitals?
  • Are regular emergency drills (e.g. fire, earthquake drills) conducted?
  • Are emergency evacuation maps posted in critical areas?
  • Are periodic inspection, repair and maintenance of facilities and surroundings done?

If your answer to any of the questions is NO, then you must be concerned with the safety of your school or hospital. Providing the basic safety features in schools and hospitals is actually not enough to protect people and property especially in a hazard-prone environment. Hazards such as earthquakes, floods, fires, typhoons, landslides, etc. pose greater risks to schools or hospitals if interventions are not done to limit and/or mitigate the vulnerability to these hazards.

You can make schools and hospitals safer esepcially before a disaster strikes by acting now. The first step is visit the website of the One Million Safe Schools and Hospitals Campaign at http://www.safe-schools-hospitals.net/ and make a pledge.. You can pledge in any of the following roles:

  • As an advocate for safe schools and hospitals
  • As a leader for emergency and disaster preparedness
  • As a champion for disaster risk reduction

Make a pledge, Save a Life!

The life that you may save maybe your loved ones or yours.

* Reference: 1 Million Safe Schools and Hospitals ADVOCACY Guide by UNISDR 2010